Monday, 23 February 2015

Late Turner: Painting Set Free

Last month I visited Tate Britain for the Late Turner Exhibition. It ran from September 2014 to January 2014 and I managed to see it on its very last weekend! Unlike the last exhibition I visited at the Tate I had to buy my own ticket because I am no longer a student (boooo). While £15 entry burned a sizeable hole in my post-student-indebted pocket, I was happy to have spent money on it.


Pictured above is Tate Britain's pocket size exhibition guide that you get for free on the door to any given exhibition, they're very cute and pocket sized. It's probably smaller than your HTC or Iphone 6 (it's probably not). This will be my point of reference for all the factual stuff. 

Right, so. The exhibition space for the Tate Modern consists of 6 rooms, They are all moderately sized (except for room 4) and therefore for your £15 you get a lot of artsy things to look at. I say artsy things because curators are increasingly keen to mix things up a little bit. This is because as charity run galleries, museums and historical organisations are becoming the norm (English Heritage is becoming a charity in April!), and state run organisations are having their budgets squeezed, they can no longer rely on being kept afloat thanks to David C & Co. They need to draw in a larger audience.

You'll get the paintings that you expect from an art exhibition but alongside that you can expect diary entries, a death mask (it was morbid and we all love morbid), the artist's Palette, his Palette Knife and his glasses. These things bring an exhibition to life for me and my favourite things are always the diaries/correspondance between the artist and his friends/colleagues and whatever else. It must been an artiste thing to collect years worth of letters that the rest of us might consider clutter because it seems as if most exhibitions will feature letters of this kind. They are my favourite because you gather an understanding of an artists personality, in a genuine kind of way that is impossible to gather from their work. Because their work is always mindful of what it portrays. Their handwriting too, I have a thing for handwriting. It's great. 

The first room is called Turner After 60, Life, Work, Legacy. Turner turned 60 in the 1830's. During this period of his life he was potentially the most unpopular that he had ever been and would ever be. What he had hinted at 20 years (ish?) earlier with Rain, Steam and Speed (see here) had fully materialised with abstract forms and a subtle mastery of colour that he had spent decades conjouring up. I dragged my brother along with me (in exchange for supper out afterwards) and he did not like this room. He said quite simply that it didn't look as if Turner could paint. I protested, banging on about how special it is that artists were gaining this freedom to paint in this way, while insisting he was a very talented draughtsman that had CHOSEN to depict reality this way. Perhaps the Tate could have made the fact that this was a choice more obvious to their audience, so not to exclude people with no background knowledge in art? Or at the very least change the layout. I am all for chronology and starting with what was neither the end or beginning of the period being exhibited seemed a bit illogical to me.

The second room is called 'On the Wing' Travel and Tours 1835-45. This room, I suppose, was meant to complement the first one. This room focuses on Turner's travelling after he had turned 60 and featured lots of his sketch book works as he sketched along the way.  Throughout this period he visited the environmentally hostile, mountainous region of Val d'Aosta in Italy; whilst also visiting France, Luxembourg, Germany, Venice, Austria and Switzerland. He was old and frail but nevertheless went around documenting Europe and his work from this time is equally as weathered (visually not literally). The theme of this room gave these works a sense of importance in a way that the first one did not. In what was perhaps a rush to see the world in his old age his work gives off a sense of his repeated attempts to portray the scenes at his feet in a way that would satisfy him. Typically though, the vast number of sketches he produced and his erractic need to go off wandering suggested to me that he was not satisfied. Old artists are always sad, and as a romantic Turner was certainly not exempt from this. 

The third room is called Past and Present. This room shows for the first time how Turner was not solely concerned with the illustration of landscape. Here lay his pieces that concern themselves with history, mythology and engaging with the present day and feature paintings from throughout his career. The centre piece here, for me at least, was of course Rain, Steam and Speed which has always been my favourite. However this is a painting that is usually on display to see free at the National Gallery - so that's a bit cheeky. But then again, what is a Turner exhibition without this painting? The rest seemed to have been dusted off and removed from their own archive that is mostly made up from the Turner Bequest of 1856. I wouldn't have a clue how much it would cost to keep these delicate things safe and preserved. If I was to hazard a guess, I'd say a lot. So I'll let them off!

The fourth room was called Squaring the Circle: New Formats from 1840. As the title of the room suggests, this space featured an innovation from Turner: A complete transformation of the canvas. Not only in the shape of the canvases themselves, but how multiple scenes could be arranged together to portray something in a more powerful manner, making use of the different planes, instead of treating the canvas as one, linear, narrative. That is to say, the foreground may not be a visual representation of what was actually in the foreground of the vision; instead, the consciousness of the figure, or a different time. This reminded me a lot of the thought behind Michelangelo's Doni Tondo (see here). 

The fifth room was called That Real Sea Feeling. Turner eventually owned a boat, in Kent. This is really no surprise when you enter this room. Although evidence of his fascination with the sea is evident before you enter this room - the extent at which this was the case is made obvious here. He apparently spent a lot of time down south to contemplate the sea as he approached the end of his life. He was interested in the depth of the sea, the complexity of depicting it in a truthful way, the dangers at sea, the omnipotence of the sea over land and those that dared to cross it; oddly too, he was interested in whales. A whole side of the wall was almost covered in depictions of whales! An American Sea Captain, Elisha Ely Morgan, remarked that through all of the romantic 'fog and mystery' there was a good old 'real sea feeling' in him and his work. While he could have been an old romantic searching for the meaning and life and all that, he could have equally of been just an old man enjoying his older years by the sea, loving the sea life.

The sixth room was called Last Works. Finally - some chronology. These works were created in the late 40s and early 50s before his death in 1851. This room has an air of uncertainty about it because a lot of the works here have approximated dates and titles. It is believed his production declined after 1845 and many of the oil paintings displayed in this room are incomplete. His health could have dictated his preference for watercolours during this time given that they were easier to do.

All in all, I enjoyed the exhibition. Particularly how it questions the romantic notion we attach to Turner: was he actually the sad old romantic we assume him to have been? Or was he just a bit ill? Did he just really love the sea, as opposed to being attracted to it because of the romantic idea of the sublime? I also loved being able to see lots and lots of Turners. I have only ever really been able to see the handful that the National Gallery display in their permanent collection, so this was an experience I consider to be worth the money. Having said that, I wish the layout and themes were punchier and that they had a larger exhibition space for this - because it was busy! But this is why art is great. We all experience it differently. 

P.S shout out to all the passive aggressive tutters out there! Briefly walking past a painting because there were hundreds of people packed into a tiny space is not a crime. I dislike that entitlement is a trait among some gallery goers who clearly resent art becoming part of our wider culture. Art will become more popular, these places will be busier, and the sacred 2 metre gap you need between yourself and the painting to comfortably fit your colossal ego may be walked through!

P.P.S I need to watch the film Turner asap.

Some pretty paintings shown in the exhibition:

Fishermen on the Lagoon, Moonlight, 1840, Tate.


Regulus, 1828, Tate.

War. The Exile and the Rock Limpet, 1842, Tate.

The Blue Rigi, Sunrise, 1842, Tate.

A Harpooned Whale, 1845, Tate.

Venice: The Interior of a Wine Shop, 1833-35, Tate.

The Departure of the Fleet, 1850, Tate.

Ancient Rome; Agrippina Landing with the Ashes of Germanicus, 1839, Tate.


Thursday, 9 October 2014

Gustave Dore's Illustrations of the Alhambra

A little while ago I posted a series of prints by Gustave Dore of Victorian London which you can see here; and a post on my visit to the Alhambra in June which you can find here.

I decided to write my dissertation on the Alhambra. I have had this idea in my head for a long while hence my visit there while on holiday earlier on this year, however it is only now that I am feeling the pressure of my decision - because I cannot go back on it now with only 8 weeks to go until my degree is finished (fingers crossed!!!). Living in what is basically the countryside with my nearest research library a couple of hours away I am feeling a bit stupid having chosen a subject that is barely (actually, not at all) represented in my uni library.

Regardless, I have ordered loads of books and have been looking at spending a couple of days a week at the National Art Library (at the V&A). So far I have been spending a bit of time reading the books that have already arrived and to finally get to the point I read one today that mentioned that Gustave Dore paid the Alhambra a visit and produced a series of prints!

I am currently reading 'Granada and the Alhambra' by Rafael Hierro Calleja as an introduction to the whole thing. He explains that during the 19th century the Alhambra fell into a state of disrepair. This was because those who had inhabited it and used it as their royal courts had been supporters of the Austrian claim to the throne during the succession conflict of 1700-1713. Thus, when the Bourbons came to the throne they were little pleased by their standing. To add insult to the injury, Napoleon occupied Granada for four years (1808-1812) and in the meantime destroyed parts of the complex. Therefore, despite the tour guides that make a point of showing off the restorers at work while they take you around, the Alhambra was not always looked after adequately . In fact it was not until 1870 until it was given some sort of protective status. That is almost 2 centuries of neglect. The book I am reading claims that during the 18th and 19th centuries the Alhambra was turned into 'dung heaps and taverns' that were 'occupied by the lowest social class of people' and that Gustave Dore (among others) documented this in his engravings.

The Junta de AndalucĂ­a have PDF's of Dore's book and it is from there that I have found the pictures I have uploaded below. They are part of a wider collection of his 236 engravings of Spain - from his book titled Spain. Should you want to look at it click here.


Taylor Lautner in the Alhambra, 200 years ago lol


Wednesday, 20 August 2014

West Wycombe Park

West Wycombe park was one of the first country estates to be taken over by the National Trust. It was handed over to them during the war in 1943. It was a curious place to visit because you get the overwhelming feeling that you are not welcome there - the staff (bar our tour guide) were all quite miserable. The house is only open from June to August while the gardens are open by themselves in April and May. In the three short months that the house is open to the public you can only visit it without a tour guide on Sundays, while Monday- Friday you can visit by appointment only and the tour is noticeably rushed. Also, you cannot take pictures and this is because the collection inside of the house is still the property of the Dashwood family. Most weird of all though was the hundreds of photos placed all around the house of the current generation of Dashwoods.

It is unlike most National Trust properties in that it is so strict. The reason for this is that way back in 1943 the National Trust was not the strong institution that it is today and the Dashwood family were able to strike a deal with the trust. Usually, the National Trust will take on an estate in the knowledge that the house is open most of the year so that a sizeable income can be made from visitors. In return, the trust will restore and conserve the exterior, interiors and furniture. However, the donor family are allowed to live alongside the estate. In my opinion, that is quite a reasonable deal - you cannot afford a home and instead of losing it forever the National Trust pays for its upkeep in return for you allowing it to be open and donating the house in its entirety to them while still being able to live somewhere on site.

However, this wasn't good enough for the Dashwoods. They insisted that the collection of furniture and interiors remain their property and that the house be open on their terms. This has made for a less than amicable relationship between the trust and the family. Personally, I am in the National Trust's corner. You cannot expect to call the shots on a house you simply cannot afford - but that is pride for you. In any case, once a house is donated to the National Trust the action cannot be revoked - not ever.

Unfortunately I do not have any pictures of the inside but I have a few notes on what we saw:

In 1698 Thomas Lewis sold the house to Samuel and Francis Dashwood and in 1706 Francis bought out Samuel's share. Money was no object for the Dashwoods and so the entire house was altered throughout time (not to mention Sir Francis splashed out £10000 on buying himself a Baronetcy). In 1708 Francis becomes a father to Francis Dashwood II. Four years later in 1712 the house was demolished and a new Queen Anne Style house was built. Sir Francis Dashwood died in 1724. The house as it is now was largely completed by 1750 under Sir Francis Dashwood II of whom changed the house that his father had built.

Hall
Francis was to go on FOUR Grand Tours throughout 20 years and would have seen a lot of classical art and architecture. His trips across the continent clearly left their mark given the fact that the first rom you enter - the hall - is built like a Roman hall. There are copies of original busts of Roman Emperors, scagliola columns and Giuseppe Borgnis walls and ceiling. What is more, there was even a hypercaust system that was discovered in the 1950's that was sadly in a state of disrepair. This Roman influence was not fully understood until 1912 when Francis III peeled off some of the paint in what was then a whitewashed hall to discover the gorgeous decoration underneath. There is also a clock in the hall that the guide was particularly proud of, it was mid 18th century and apparently the finest example of clock making in Britain.

Staircase
The staircase is to the left of the hall as you walk in. It runs all the way to the top of the building with frescoes lining the walls the entire way up. Unfortunately the view of the staircase that we got was limited (because it is shut off to the public). However from the ground floor you can see a fresco of the Goddess of Silence that is fittingly holding her index finger to her mouth and the pretty rococo plasterwork on the roof.

Dining Room
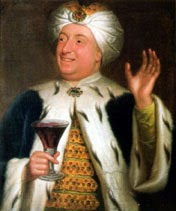
The dining room is also to the left of the building as you walk in (underneath the staircase). The walls are the work of Giuseppe Borgnis and the floors date back to the Regency period. The dining table is fairly new and was acquired when a film set brought it in to film with and the current Dashwood (Edward Dashwood) asked whether he could keep it. There is also a number of portraits that I am sure I have seen before in London at the Society of the Dilettanti. The portraits are painted with private jokes in mind and one particular one I like is the one of Sir Francis Dashwood with a glass of wine and a turban:


Saloon
The ceiling in this room is a copy of Raphael's Council of the Gods by Borgnis. The windows are beautiful dating back to 1858 with little stained glass roundels in the lunettes. Beneath the windows are Code stone plinths - created by Code hence the name - and represent the 4 seasons. They are important because Code invented the recipe for this stone herself but lost it so the composition of the pieces are difficult to copy. Extending outwards into the room, each corner has a table with the eagle wings motifs; 2 of the 4 are original and 2 are impressive copies - the other 2 originals were sold to a gallery in Liverpool. Another pretty piece of furniture was the Chinoiserie Chippendale mirror. Portrait wise, there is a depiction of Thomas Lewis (the original owner) and Francis II worshipping Venus. He is dressed like a Franciscan monk worshipping a naked deity. He had an odd sense of humour.

Red Drawing Room
What I found the most interesting about the Red Drawing room was the fireplace. On the right hand side of mantlepiece there is a bell. The bell was previously attached to the servants quarters but does no longer work. The mirror above the fireplace is a beautiful rococo design and the ceiling a grostesque inspired design.

Study
The Study has yet again another Borgnis ceiling. The room also houses a mirror that has left and since returned to the Dashwood family. It may have originally been sold for financial reasons but returned to the house when a New York art dealer recognised the Dashwood coat of arms. We know that it had not yet been sold in 1774 because the inventory of that year states that the mirror was present. This room also has architectural drawings for the house placed all over the walls. 

Blue Drawing Room
The Blue Drawing room used to be a dining room. It is based on the Palazzo Farnese in Rome and the ceiling depicts the story of The Triumph of Bacchus and Ariadne - which is a copy of Annibale Carraci's work of the same name (which is in the palazzo). This room also houses the oldest painting in the house: that of the virtues.

Music Room
This is the last room in the tour before they open up the large doors in this room and send you on your way. It currently has portraits at either end of the room of the current Dashwood and his wife. The ceiling is again by Borgnis and depicts the banquet of the gods. It was here that we were told by our guide that Borgnis was supposedly murdered - because people were jealous of his success. His son had to complete the ceiling. There was also a picture of the Foundation of the Dilittanti Society and a painting of a Bird Market thought to be by Rembrandt (or was it?)

_____________________________________________________________
My notes a little out of order and I couldn't figure out which room I was referring to: there was a Florentine cabinet here that Francis acquired on his Grand Tour. A very large souvenir - as you do. It was made from Lapis Lazuli (an imported pigment from the middle east) and ebony and therefore probably very expensive.
_____________________________________________________________


This is the north side. The first side to reach completion under the revonation. It is Palladian in style - rusticated first floor, Palladian windows and a portico.


This is the south side of the building. It was the second side to be completed under the renovations of Francis Dashwood II. It is influenced by the Palazzo Chiericati Vicenza in the double tier loggia running across the facade.


This is the east side. It was the 3rd to be completed and it is not set centrally. Originally, there were bushes at either side of the portico to hide the fact that it was off-centre. The National Trust have since replanted these bushes in order to achieve that effect.


This was the 4th side to be completed in the 1770's. The west side. This portico is significant because it is the first time that a Greek source was used directly in the construction of a building. When it was finished the Dashwoods held a party where they had everyone dress up as ancient Greeks. The architect was Nicholas Revett.


This is a 'Ha-Ha' and was used in many country estates to keep the animals that were on their land away from the immediate gardens surrounding the house. It basically a steep trench with a wall.


Tower of the Winds: It is a clear Greek prototype what with the frieze (albeit not decorated according to how the Greeks would of), pyramid roof and octagonal shape. If anyone had read Antiguities of Athens (1762) then it is likely they would recognise this as Greek. However, on the left hand side there is a Baroque door and door frame that had been taken from the original Baroque house before Francis Dashwood II had it converted into a Palladian house.

Given the fact that Nicholas Revett did not write his book until the 60's and did not arrive at West Wycombe until the 70's, you would think that this temple therefore would be dated from the 70's onwards. However there was a document found that would suggest that this was potentially made in the 50's. Therefore, it is possible that Revett was here earlier and was already interested in Greek revival as early as the 50's.


The boat house. It was really sad to see this big beautiful space not being used by anyone. Our lecturer brought us here immediately after Chiswick so the contrast between the garden open to the public and this one was very obvious.

Much of the landscape was done by an associate of Capability Brown.


This was rebuilt in the 20th century with the help of the National Trust. Quinlan Terry modelled this on images he had seen of the original temple. It was originally built like this on a mound in response to a political rival of Dashwoods that had built his own Temple of Venus (Lord Cobden). The mound and the odd little cavity in the stone wall beneath it is meant to be a representation of female anatomy...

If you're interested in visiting West Wycombe then click here. If you are given a specific time to arrive then arrive at least 15 minutes early. Do not be late, you have been warned...

XX


Chiswick House

Last week my classmates and I visited Chiswick House and Gardens in Hounslow, London. For info on how to get there and the opening times click here. The building we see today is how it has looked since 1950 but before then it was much larger with protruding wings at either side. Logic would lead you to believe that if the rest of the house was damaged during air raids during the war then there would be a great impetus to conserve and repair the house but no - oh no - it was someone's bright idea to tear some (most?) of the house down. The convent in Milan where Leonardo's Last Supper is was badly hit during the war but you don't see the Italians just knocking it down, do you? Although, maybe it was fate that the house should be dismantled - given most of the property that had been on the site was gone anyway (there was a massive Jacobean house that stood beside it that was demolished in the 1780s). As luck would have it, during the demolition a part of the house that was there before the addition of the wings (by the Duke of Devonshire: the same man who tore apart the Jacobean house) was found and it has since been restored from the ground up. That is not all though, the house has had a colourful history thanks to the financial difficulties of its owners. Their inability to keep the house running meant that it has been a mental hospital and a firestation before it was sold to Middlesex Council and then taken under the wing of English Heritage and ultimately given its Grade I listed building status.

Casting aside all the alterations made throughout time, the original house was built for Lord Burlington in the 1720s in the back garden of his Jacobean House already mentioned. It was designed by Burlington himself while William Kent gave him a helping hand with the interiors and gardens. It was initially separate from the neighbouring house. However, the house (in Burlington's time) did not have any real practical rooms. There was a number of halls, galleries and so forth but no kitchen or bathroom. There was, notably, a wine cellar. The villa was obviously an entertaining space but the issue still remains: where can you eat, and more importantly where could you go to the toilet? Burlington resolved this with ease: one would walk along the garden to the neighbouring house to use the facilities that are lacking in the villa. This was probably all well and good until he remembered he was in England and therefore decided it would be best to create a room to 'link' the two houses together. This is the part of the house that was rediscovered when demolishing the Duke of Devonshire's wings (of which the architect was John White). 

We came in through the car park which first takes you through a series of  maze-like gardens by William Kent before it leads you here - at the side of the house:


Despite having been told that the house is not particularly big (by country house standards) it is still underwhelming to see the size of it in person. The gardens are very beautiful and full of people so in general it is quite a cheery place - but - first impressions were not great. 


However when you turn the corner things begin to make sense. This is thought to be the best surviving Palladian exterior in England and it is incredibly beautiful and reminds us all of the Villa Rotunda. It is not overwhelmingly decorative and that is because Lord Burlington believed a house is a reflection of the gentleman that owns it; therefore, it needs to be calm and perhaps even austere on the outside while on the inside lively and personal.


My favourite part of the facade are these staircases. I don't know why - they just are. I'm not much of a photographer so believe me when I say there is a statue of Palladio behind the staircase in the first picture  while there is a statue of Inigo Jones behind the staircase in the picture directly above (I think it is that way round...). Regardless of the which way round they are, they are there to pay homage to the creator of the style that Burlington has used (Palladio) while equally claiming that English architecture is the best (Jones).


This was originally the entrance before Lord Burlington moved the road further in front of the villa (yes- he moved a road). This is a sphinx. They are the symbolic gate keepers of secrets and riddles and suggest that Lord Burlington wanted his house to be mysterious and baffle his contemporaries (which it did). In line with the secrets and mysteries idea my lecturer mentioned an article that was written about 20 years ago that entertained the possibility that Burlington was a Jacobite. For a man in his position,being found supporting the Catholic Old Pretender would be disastrous. But, the article suggests, he was keeping his wits about him and ensuring that upon a possible Catholic return he was not punished.


Palladianism was the style of a new Britain. At the beginning of the 18th century the political intrigue that denied The Old Pretender his throne had to extend far enough into culture as to consolidate the new Britain that it had created. It was the Whigs who took it upon themselves to be the government in support of George II and Lord Burlington was (supposedly) a Whig. Thanks to Colen Campbell's Vitruvius Britannicus (1715-25) that promotes Palladianism as the only style fit for the new king, Burlington (and others) turned their back on the Baroque style and took up the Palladian style.


The octagonal gallery.


Gallery


The 3 pictures above are of the 'Dome Saloon'. It has some beautiful plaster work with a coeffered ceiling (although they seem to be EVERYWHERE) and a cute pattern on the floor that I liked. It was quite a small space, as is all of the house really, and it is hard to imagine any real big dinner parties happening here. It is the biggest room, or at least less narrow than the others, but still a banqueting table would not fit comfortably here. Perhaps then, it is changing trends at parties among the elite. No longer would people spend their time together all night but they'd venture off into different areas of the house to engage in different activites: cards, reading, dancing...?


This is the ceiling to the central part of the Gallery. The Gallery is made up of three small rooms. The outer two rooms are octagonal with absidal ends and a richly decorated coeffered ceiling. This room, the middle room, is rectangular. I believe it is this image that Burlington believed was by Veronese (important because he painted for Palladio). It's not.


Mythology: Burlington was part of the gang of people who began to look back to Renaissance sources and see them in light of the people who inspired them. Therefore, it is not surprising that Burlington played around with mythology in his design. He was incorporating the language of the ancients but for his own use. This here represents the origins of the Corinthian order as described by Vitruvius. If you look closely you'll see what appears to be acanthus leaves coming out of a head. The story is that a girl died and her maid places a basket on her grave from which acanthus grew. He was showing us that art and architecture was important to him and that he was no fool - he shared secrets with Vitruvius.


This ceiling is potentially by Kent. It represents the three arts.


This is the Red Velvet room. Red Velvet was seen as a good combination of colour and texture from which to hang art. The inventory says that there was an awful lot crammed in here.


Same as the Red Velvet room - but in blue. The roof represents architecture and quite fittingly Burlington used to display his drawings by Palladio that he had collected on his second Grand Tour here. 


The Green velvet room.


I was given a plan of the house as it was in the 18th century and this - as per the inventory made upon Burlington's death suggested - was a bedroom. The bottom picture was the bed chamber while the top picture was the closet. Very small.


The garden is still for the most part a formal one. Although, there have been a handful of places that have been left to grow. Pretty nonetheless.


Lastly, they have a cafe and a field with loads of games on it. Including this connect 4 that I won..... (and lifesize chess but I don't know how to play it...)
XX