Hampton Court Palace hasn't been used as an official residence since the 18th century, and has been open to visitors since the 19th century. The Palace is run by a charity called Royal Historic Palaces. RHP also run Tower of London, Banqueting House, Kensington Palace and Kew Palace. The government body that was eventually established as its protector has its roots in the Crown Lands Act of 1851. RHP were originally banded together in the late 1980's and run as a government body it did not receive charity status until 1998. Since then they have been flying solo, although leasing the palaces which technically still belong to the crown. It's a bit of a weird set up really given the crown haven't given up their ownership but have unloaded the burden, the costly maintenance and repairs of historic properties, onto a charity. I'm going to guess that the advantage lies in the fact that by law these properties are protected from being sold...much like the protection that covers English Heritage and National Trust properties. These places are protected for our enjoyment and learning forever, and safe from greedy London property developers.
RHP are evidently veterans in heritage management, having their roots as far back as when the Great Exhibition was held in Hyde Park and when Victoria was Queen. Their expertise emanates throughout, from the interpretation in the rooms right to the work that they do with local universities - to give the experience of the lifetime to would be conservators doing their studies. Paying nearly £20 a head for entry is well worth it.
Only issue is the lack of a visitor route. I believe there is one on the audio guides, but we didn't pick one up. It's a big place and you really don't want to miss anything.
I took a few photos and videos, and have shared them below.
We started with the maze, the oldest hedge maze in the UK! Planted at the beginning of the 18th century and still standing today. Not an easy feat to find the middle (we thought it'd take 5 minutes, and I bet a lot of people do) and we were reminded of our unfounded arrogance/confidence in a quote written on the interpretation board as you reach the end:
"‘We’ll just go in here, so that you can say you’ve been, but it’s very simple. It’s absurd to call it a maze. You keep on taking the first turning to the right. We’ll just walk around for ten minutes, and then go and get some lunch.'"
- Jerome K
....They got very lost. They missed lunch.
We then visited the formal gardens, a short walk from the maze. Beautiful as you can probably imagine. Deck chairs scattered about with information of different monarchs written on the back of them. Such an amazing idea!! I was sat on James I, lol. This time of year brought lots of little ducks and geese being very cute - luring us near the water (we are both very clumsy but fortunately we didn't fall in).

A view of the east front of the palace. Both the east and south fronts were given their updated English Baroque face when William and Mary commissioned Sir Christopher Wren as their architect. Works took place, in stages due to a costly war, during the end of the 17th and beginning of 18th century. It is beautiful - and it is a wonderful thing that Wren did not completely destroy the Tudor palace that came before it because the red brick and Baroque elements of the palace work together beautifully. It was originally his plan to completely reface the whole palace - luckily William couldn't afford it.

Another Wren addition, a beautiful Baroque-ish colonnade lining the courtyard closest to the formal gardens. The courtyard is known as the fountain courtyard, for obvious reasons. Here you access the Royal Chapel (with the prettiest starry roof ever), its courtyard, the entrance to William III's state apartments (which lead on to Mary's state apartments) and the Georgian rooms. Looking back at it, we definitely did the visitor route backwards. It makes for a bit of a difficult read chronologically. Briefly speaking, the palace was built by a high up statesman in the court of Henry VII, Cardinal Wolsey, in 1514. Wolsey was accused by Anne Boleyn's advisors as having deliberately slowed down their efforts to get married. He was sent to Rome and ultimately charged with treason. In 1529 therefore the home he had made for himself in order to impress the King, was taken by the king himself. Henry expanded it into the red brick palace you can still see from the front entrance. The palace remained in favour with the monarchy right up until the 18th century, having survived Oliver Cromwell in 1649 and his want to destroy anything to do with the monarchy (he was advised to give it away as a present instead). The palace experienced major changes firstly during Henry's time, and then William's, with additional changes under George.

As you enter the room adjoining from the loggia outside, you are presented with William's apartments. The first picture is the amazing tromp l'oeil painted on the ceiling by Italian artist Antonio Verrio. The staircase lead up to the piano nobile and served to remind those who paid him a visit that their king was tasteful, rich, and most importantly: powerful. He spared no expense on his reputation given he had his enemies in the form of the jacobites, and evidently, he did a good job. He liked to think of himself as Alexander the Great, apparently. He must have forgotten that Alexander wouldn't have clad his palace in baroque, but classical instead - ooooops.


These two scary busts come jambs reside in the Guard room. They were sculpted in Grinling Gibbons' workshop, a man who was responsible for most of the wood carvings throughout the King's State and Privy apartments.


Coat of arms in the gable of the baroque pediments atop the doors.

This was another room clad in tromp l'eoil. There were a dozen tables laid out with different card/dice games. I learned how to play Hazard. Was loads of fun, with period music playing in the background.


This is the magnificently draped Queen's State bed, in front of wall paintings produced by James Thornhill. Just as ostentatious as the bed in the Great Chamber, known as William's 'sanctuary'. Only those privileged enough could enter. This room is an example of the privy chambers. If you look at the blue prints of many palaces they tend to extend outwards in wings. These wings would begin with big, entertaining, spaces, and retract into smaller more private rooms. There would often be a room separating the state from the private apartments too. To enter these privy spaces you'd have to be very important. If you were very lucky you could watch the monarchs be dressed in the mornings.

Period clothing was reproduced and laid out across the palace.

One of the most amazing things about the interpretation are the actors. They remain in character at all times and fill the rolls of councillors, courtesans and the kings themselves. We had this one barge past us and shout 'GET OUT THE WAY, YOUR KING IS COMING THROUGH'. We were trying to catch him on video afterwards...

The Clock Court Yard - beautifully sunny and serving wine from its wine fountain. The wine fountain has not been open to the public before and has just been fixed over the winter. It is formally opened by singing and dancing members of the Tudor court at two points during the day and actually serves wine!

The view as you come in to Henry's Kitchens from the Clock Court. It is like walking into a little village with winding streets, in the grounds of a massive palace. Really charming.


This man was one of Henry's cooks. He was telling us about the golden plated marzipan he made for the king and his court. He said that they were so rich that they were running out of ways to spend their money. One easy way appeared to be actually EATING gold. We ate some, and sure enough it had what appeared to be gold on it. I ate gold. Maybe.

A calligraphy workshop!

The kind of decoration one might expect on a fan vaulted ceiling. Really pretty, picture taken in the exhibition space currently exhibiting Henry VIII's life as a young man, his relationship with his first wife and Cardinal Wolsey.

Video of the actors during their wine fountain opening. Everyone was invited to join in and King Henry VIII even took photos with us.


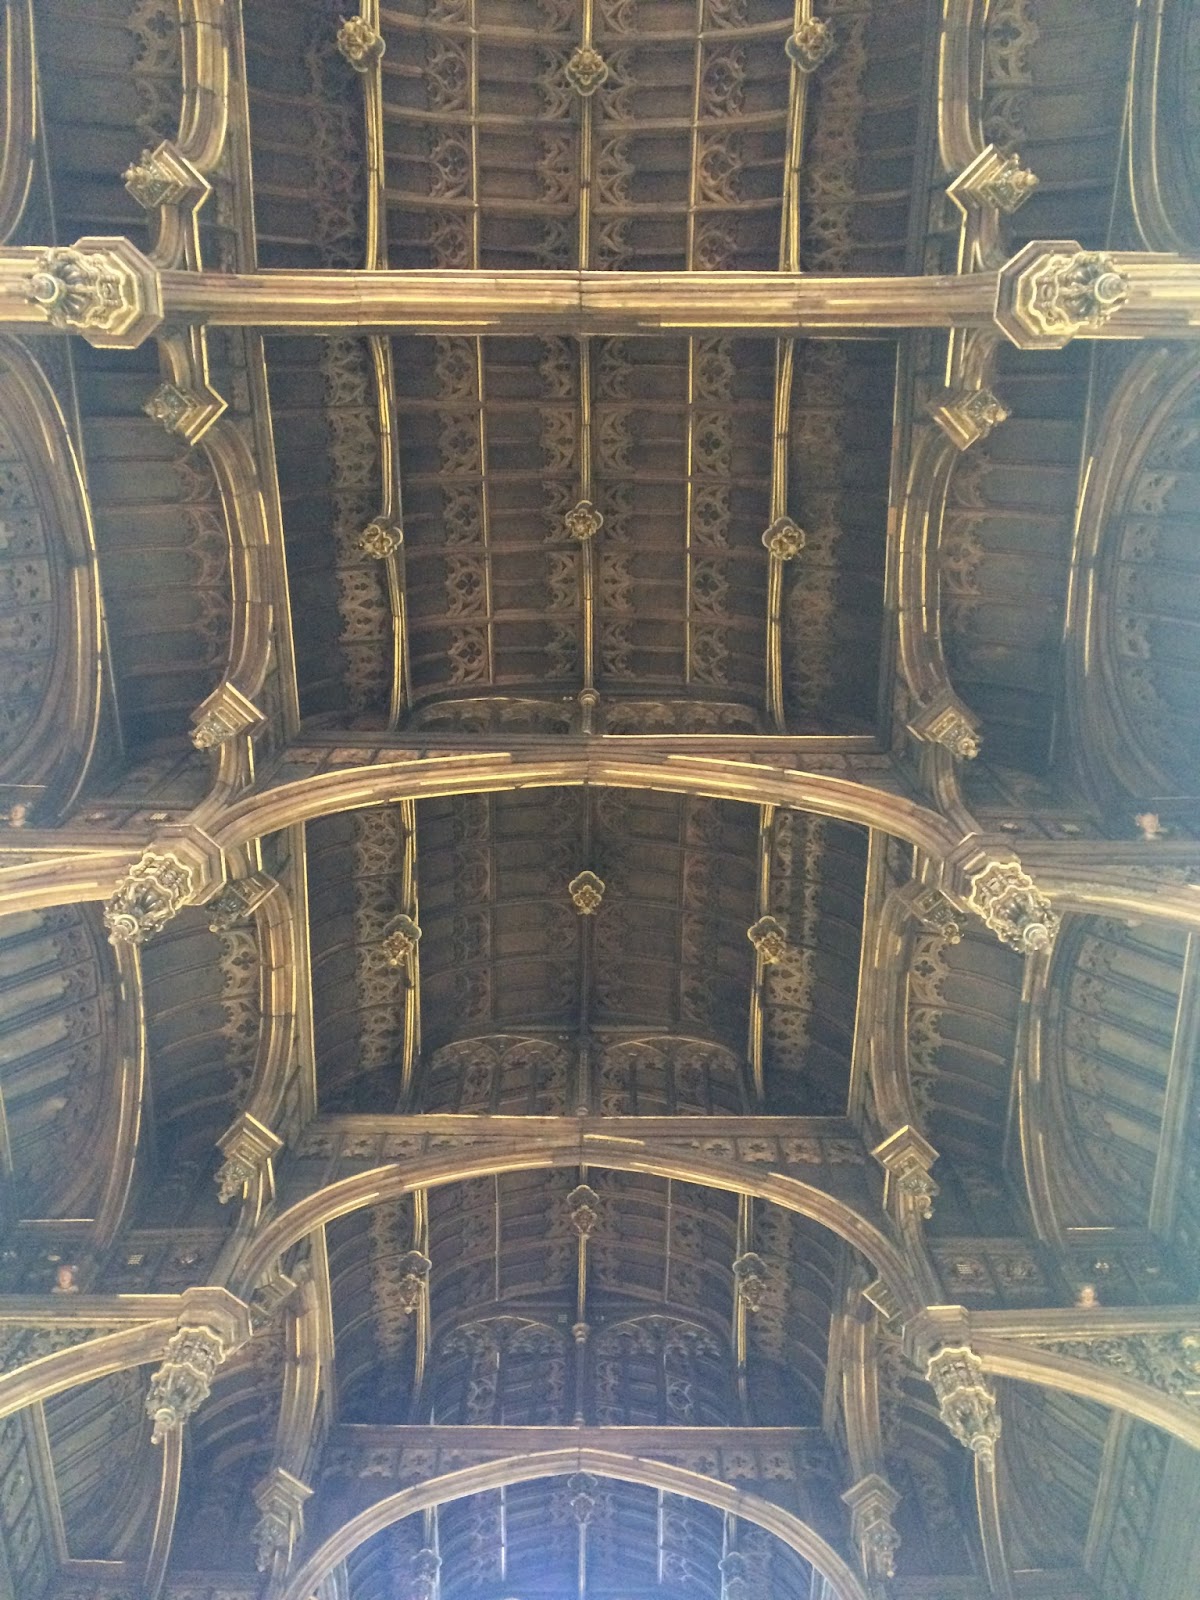
The hammerbeam roof of the Great Hall and the tapestries underneath. Lots of conservation work going on with the tapestries at the minute, and there is some information on it in the room adjacent to this one. The light is making the already very delicate tapestries crumble. A new technique is being trialled to protect them. Instead of a sun blind you have to manually adjust to protect the items from direct sunlight, they have installed window visors that change from opaque to clear at the touch of a button.

An incredibly creepy painting. This depicts a servant boy during the Tudor period. This is placed in an alcove behind a pillar kind of thing and is scary when it pops out at you. They believe he might be spying on the court.

After we'd seen the gardens, William's and Mary's section and the Tudor section, we were off to the Cumberland art gallery. The rooms were designed by William Kent in 1732-34 and house part of the royal collection. There are Rembrandt's, Canaletto's, Caravaggio's and Caracci's. This is a pretty ceiling in one of the rooms just prior to the collection.

http://www.hrp.org.uk/HamptonCourtPalace/
Hampton Court Palace Official Guide


