Friday, 4 July 2014

Catedral de Granada

The cathedral of Granada is located in the city of Granada in the autonomous region of Andalucia, in Southern Spain. Andalucia was under Muslim rule until the end of La Reconquista which came to an end in 1492. This meant that the Cathedral is a later addition to the city unlike earlier cathedrals in Northern Spain.

The Cathedral represents in part the Spanish Renaissance style although I did spot a few gothic elements around the back with pinnacles which is because the designs were initially Gothic before the later designs made way for the emerging Renaissance style. 

It began construction in 1518 and was built on the site of an earlier Mosque. The architect was Enrique Egas to begin with, who was responsible for the foundations and the Capilla Real of the building that stands today. (The Capilla Real being the 'Royal Chapel' that encorporates Gothic design and is the Gothic view from behind that I spoke about). 

From 1529 onwards Diego de Siloe then became the architect and saw to much of the work being done. 

However, there are other noted architects involved seeing as it took long over a century until it was complete. One important one to mention is Alonso Cano. He is the reason that the facade design was altered... hence the Baroque elements that would have been out of place at the beginning of it's construction when the Renaissance style was favoured.

I've tried to upload the pictures in the order that I took them as I walked around the circumference of the building, so that it should in a way allow you to imagine walking around it too. We went behind the left side and came back around on the right hand side!

The rich carving and the scale of the bottom compartment in comparison to the top compartment makes the building impressive and daunting - typically Baroque. Baroque elsewhere in Europe was a response to the reformation and abided by the guidelines set out by the counter reformers. Architects were ordered to build densely, impressively and on a huge scale to show the world just how powerful the Catholic Church was. 

However, I find it interesting that Baroque in Spain takes on a meaning of it's own. Of course, Spanish rulers had the catholic vs Protestant issue on their minds seeing as they had occupied the south of the Netherlands and were faced with the Protestant faith of their immediate neighbours (Northern Netherlands- or Flanders, at the time). However, they had also recently reconquered Muslim Spain and therefore the idea of baroque took on a far more significant role ( I think so anyway!!). This is even more interesting when you realise the facade is built upon the base shape of a triumphal arch. Triumph over the Nazarene Dynasty that ruled Granada for centuries. 

I have never seen a cathedral so close to domestic buildings (and some cafés)
The Baroque as an evolution of Mannerism, shook up the language of classical architecture. Notice that there is not one column or pilaster, but multiple, that convex and concave. Also, notice how the pediment on the far top left is within a pediment itself, while the circular shape that the ogee pediment morphs into is echoing the oculus window below it. Much like St Paul's in London actually, it has round shapes echoed all over the place and of course represents our quirky take on Baroque in England. 
The scene of the annunciation. This is given prime position over the main entrance because the church is dedicated to the annunciation. There is also a vase like thing at the top with lillies emerging from the top to allude to the virginity and innocence of the virgin.
If I had to guess who this is I would say it is St. Paul. This is because he has a book under his left arm which is his attribute (although he usually holds a staff  in his other hand with a cross at it's top which I cannot see-perhaps he has a cross in his hand without the staff? ). Also, St. Paul and St. Peter are often represented together (read on and that will eventually make sense) because they share the same feast day which would further imply this figure is indeed St. Paul. The two figures flank either side of the entrance.
St Peter - or San Pedro in Spanish - the first pope hence he's holding the crossed keys of heaven. The attribute of the pope in the Catholic Church and the papacy as a whole.
You see this as you walk down the alleyway to the left of the building. Here you see a slightly more medieval portal like entrance with jambs ( the French word for legs - the base 'legs' of the arches). Weirdly though, it reminds me of a Renaissance tomb - not a tomb in the sense of a singular enclosed grave but the decoration that would surround a tomb of a royal, saint or someone important altogether. For example, Michelangelo's tomb. Other elements here are barroquial (overlapping pilasters for example) but for me personally I cannot shake off the Renaissance impression that I immediately got from it. It is eclectic in style.

I may be wrong, but when I said their styles are more eclectic (much like everywhere except for High Renaissance Italy) I meant this kind of thing. This is a close up of the picture above. Look at the creatures, creatures like this remind me of Gothic architecture much more than it does anything else. But then again, the placard has the date 1639 written on it - by which time the gothic Influence from over 180 years beforehand may have sizzled out. Maybe it was added later and weathered badly. I don't know. I should probably research these things before I babble on about them.

As you can probably tell this building is odd and is not straightforward in its style, as every bit of architecture is lol. This appears more classical to me ( the top bit). 

Loyalty and justice - fides and justicia
So pretty! Not sure of the date of that door that I just about caught in the picture but having seen the Alhambra before my visit to the cathedral I am led to believe that the Spanish may have taken some tips from their predessesors. I will upload my photos from the Alhambra but in the meantime take my word for it that these can easily remind you of the marquetry on the ceiling of the palace.


Pilaster immediately next to a column and yet again alternating planes - features that came to define the Baroque style. It is comparable to the front facade for definite but is definitely more decorated.
All of these pictures above are beautiful. By far my favourite corner of the ever changing facade of the cathedral. From the pictures I've seen of the inside, this is the side that looks most like the interior. It is lighter and more ornate but nonetheless very impressive. I was confused as to why the back of the building would be so nice, could it have been the front facing facade initially? Or intended to be after the failed plans to extend the building?
The heraldic imagery pictured above is the coat of arms that represented Isabella and Ferdinand- the two responsible for conquering Spain. They united two kingdoms from the north of Spain: the kingdom of Castilla and the kingdom of Leon. With the power that came from uniting the two most important kingdoms in Spain the Catholics had found the power to overrule the Muslims. Today Castilla y Leon is an autonomous community in its own right and the coat of arms remains similar to this. 

These are the gothic pinnacles I mentioned earlier, right around the back!

The City Hall of the City of Granada made and opened this passage way dedicated to the architect Diego De Siloe in the year 1982

Unfortunately I didn't get the chance to see the inside because it is shut during the afternoon and opens up again at 4 30 by which time I had already left Granada ! 

X

Tuesday, 8 April 2014

Wallace Collection

The Wallace Collection is located in Manchester Square, London. Entry is Free. Its location is a house that once belonged to the 4th Marquess of Hertford, Richard Seymour-Conway. Seymour-Conway died in 1870 and left the house and everything in it to his son, Richard Wallace. Hence, the Wallace Collection. The collection was originally privately displayed until the wife of Wallace left it to the nation upon her death.

We know that the collection is completely intact because one of the conditions of the handover to the nation was that it shall not be dispersed. Not by loan or sale.

I think that the most enjoyable aspect of the collection are the decorative arts. Of course, with paintings such as the Laughing Cavalier, I cannot say that the collection of fine art is of a bad standard - because it is not. However, the quality and beauty of the furniture and ceramics is (for me at least) more impressive. Whilst we have museums like the V&A and the Ashmolean in our vicinity which house amazing collections of this kind, I still enjoyed the Wallace Collection because it is so (relatively) small and (relatively) out the way.

During my degree I have been dragged around an awful lot of places and I find that in big museums the decorative arts take a back seat. Failing that, they'll be shut off to the public and you can only see them from 10 metres away (the King's Bed @ V&A for example). I've even been told off recently for walking on a carpet that was not sectioned off, and while I completely understand that the conservation issue, it is lovely to be able to literally sit underneath a Boulle table and have a thorough look from all angles. Something that is very useful for my course!!!

Another thing that was nice was the massive collection of Snuff Boxes, they're very cute and sparkly.

 
This is the staircase that you see immediately as you walk in through the main entrance.


All of the pictures above are of an Armoire. I wish that the Wallace Collection website was bit more thorough in their online catalogue but hey ho. I remember from my visit that most of the gems at the Wallace are attributed to Andre-Charles Boulle. Especially lacquer pieces, defined by their hard and glossy finish. Another important aspect used to describe not only pieces by Boulle but of others too, is 'Boulle marquetry'. Marquetry is found on countless pieces of furniture and the easiest way to explain it is that the surface of an object is 'marked' or otherwise engraved with foreign materials to achieve the desired, decorated, effect. It is generally done with other types of wood, or at least I have more seen examples of that. However, Boulle marquetry uses a type of metal, which along with the Lacquer leaves a luxurious finish.


Another Boulle piece, I think. Boulle was fashionable throughout the early 18th century until tastes changed in the middle of the century. However, there was a Boulle revival towards the end of the 1700s. Makes it fairly difficult to verify some attributions because of this.

 
Many museums and houses can boast that they have a sizeable collection of antiques. However, there are fewer who can say that the house has maintained the same decoration it has had for the past 200 years. I find that a lot of restorers aim to restore the house to the state it would have been prior to the 19th century - regardless of whether it was last used by a historical figure in the 19th century or not. Is 200 years ago not along enough to be interesting? I think so. All of the house is genuine. It looks how it would have done when Wallace and his wife would spend their time here. It is details like the chandelier that reminds us that every aspect is the same - do not keep your observations at eye level.


According to the Wallace they have the finest collection of Serves Porcelain in the world. However, I do think the understated collection of Waddesdon Manor is just as impressive in size. The difference in my eyes is that the Wallace have acquired a larger range of pieces with a larger variety of decoration.


My favourite piece of porcelain, ever. Look at the globe! This was once believed to have belonged to Marie Antoinette thanks to the M.A mark underneath it. However, it is thought now that the mark was deliberately forged to increase its value. Lovely nonetheless.


 This is the poster that corresponds to the sale of Marie-Antoinette's 'Petit Trianon' in 1793.


Another Boulle piece.

 
Laughing Cavalier - Frans Hals, 1624


Snuff Boxes


I took a picture of these two as examples of 18th century porcelain being modified in the 19th century (off of the top of my head - I think??). Dinner services were soon to require less pieces and thus elaborate pieces like these two above became obsolete. The 19th century solution was to use them purely as decoration. To achieve their new purpose, they had to be mounted on a new base and given a cover. In the latter piece, you can see that the item had been a gift from, to or perhaps in admiration of a royal - hence the royally themed cover.
 
I will never be able to do the Wallace any justice so make sure to visit it for yourself. I am doing another decorative arts course this term so hopefully I will visit again and gather more information to write up something better.


Thursday, 3 April 2014

Claydon House


Buongiorno, this post is about Claydon House, built and still owned by the Verney family (edit: inhabited is probably a better word - officially owned by the NT). It is located near Middle Claydon, Buckinghamshire. I have the pleasure of living near this little gem but still I have only gone twice. These pictures were taken in October 2012 and because my memory doesn't always serve me well I might not always know what I took a picture of and why lol.
 
The reason I am writing about this house in particular is because the weekend before last I spent a couple of hours here (and wasn't allowed to take pictures this time around boo!). The house has only just opened up after its winter closure and will be open Mondays, Tuesdays, Wednesdays, Saturdays and Sundays until November the 2nd. I've also been told by a boy who lives in Claydon Village that throughout the Halloween period they host a ghost tour at night (!!!!)
 
It costs £8 for adults and £4 for children, and £20 for a family ticket. If you happen to bank with Natwest though, there is a chance you can claim free visitors passes for National Trust properties twice a year :)
 
Ok so, the first time I came here was at the beginning of my course. My first day. It was the day before I flew out to Italy and served as a taster session if you like. I remember very clearly that my classmates and I were stood outside of the building and asked what style it was and to discuss the exterior. We were all terrified and knew nuttin'.
 
P.S I am sorry that some of the pictures are the wrong way round. I didn't think to rotate them before I uploaded them!


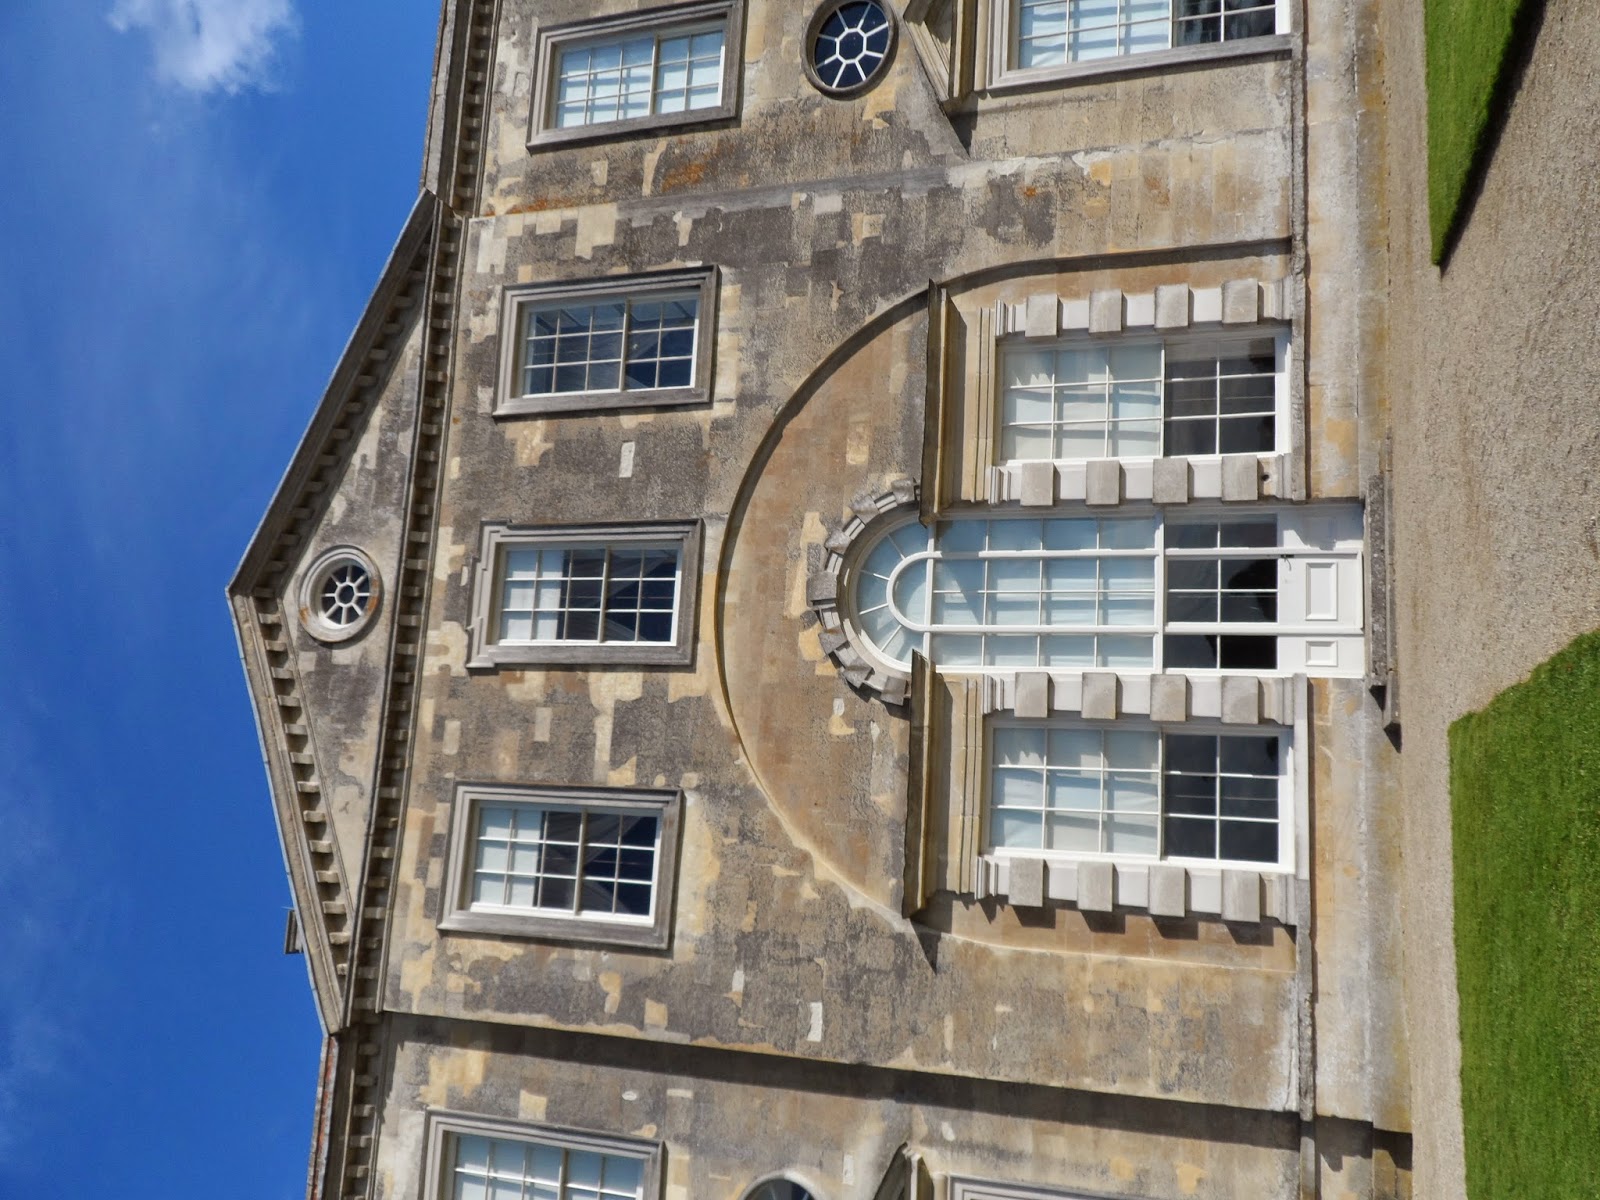
I've decided to not give in to my OCD and make the first picture bigger than the others. Purely because the beauty is in the detail of this fairly plain façade and this is one of the rare occasions that I used my lovely camera!
 
The first time you look at this place you might be put off by its lack of English character. Us English love to mish mash styles and make them generally quite pretty (I think so anyway). However I am here to fight its corner because, although we haven't got the same eccentricity here that can be found at Waddesdon Manor and it's visually quite harsh, I think it is beautiful. Can you spot in the picture all of the different shades of brown, beige, off white and yellow (and everything in-between)? I haven't done enough research on Claydon to tell you whether this was deliberate or a result of weathering (my opinion is that it is probably a bit of both), but either way I think it is understated and gorgeous.
 
Claydon fits in with the Chronology of English stylistic development in the 18th century, in that it is Neo-Classical. This is to say that it is a revival of Classicism. If you're interested to know WHY we loved Classicism so much in this century then perhaps you could read up on it here. Claydon was built between 1757 and 1771(the Verney's lived on the site since 1620 in a different house), and it was in '76 that Chambers designed Somerset House. Can you see that the two belong to the same style? In any case however, Claydon is still more austere than what was going on elsewhere.
 
One prominent feature that I would pick out are the Palladian Windows with sash panelling. Look closely enough and you'll see there is a door. Interestingly enough this would have never of been there. The house used to be THREE times as big before one of the Verney Ladies (can't remember which one) decided to tear down the other parts. It originally had another wing (identical to the one pictured) to its right; and in-between the two wings was a gorgeous pantheon style rotunda that served as the main entrance and grand hall. Hence no door on the windows originally. There are also some servant houses, stables and other tid bits behind what remains and a small chapel/church to its right. The church was not open the last time I visited but was the first time. If you're interested in their family history then it's a good place to visit.
 
Another good thing to point out are the pediments dotted above the windows and atop the entablature with the little oculus placed in the gable and in-between the two storeys.  The pediments are about as classic as you can get. The 18th century was all about classical Greece and Rome however we can assume the architects had had a little bit of influence from the Renaissance palaces of Italy, too. We can deduce this from the fact that the oculi above the windows are there to imply another floor (which in fact is not there), why? This is because the Italians loved a Mezzanine floor and in the age of palaces it was imperative to have all sorts of different sections and floors to your house (the piano nobile for one). The Verney family therefore obviously wanted the same prestige.


This is a picture from the chapel. I took this (and I remember why!!) because my lecturer was giving us a 'crash course in Iconography'. He pointed out the Memento Mori on this tomb. Can you see it? You can tell from the tombs and the house that the family are particularly proud of Sir Edmund Verney, who was the Standard Bearer to King Charles I.


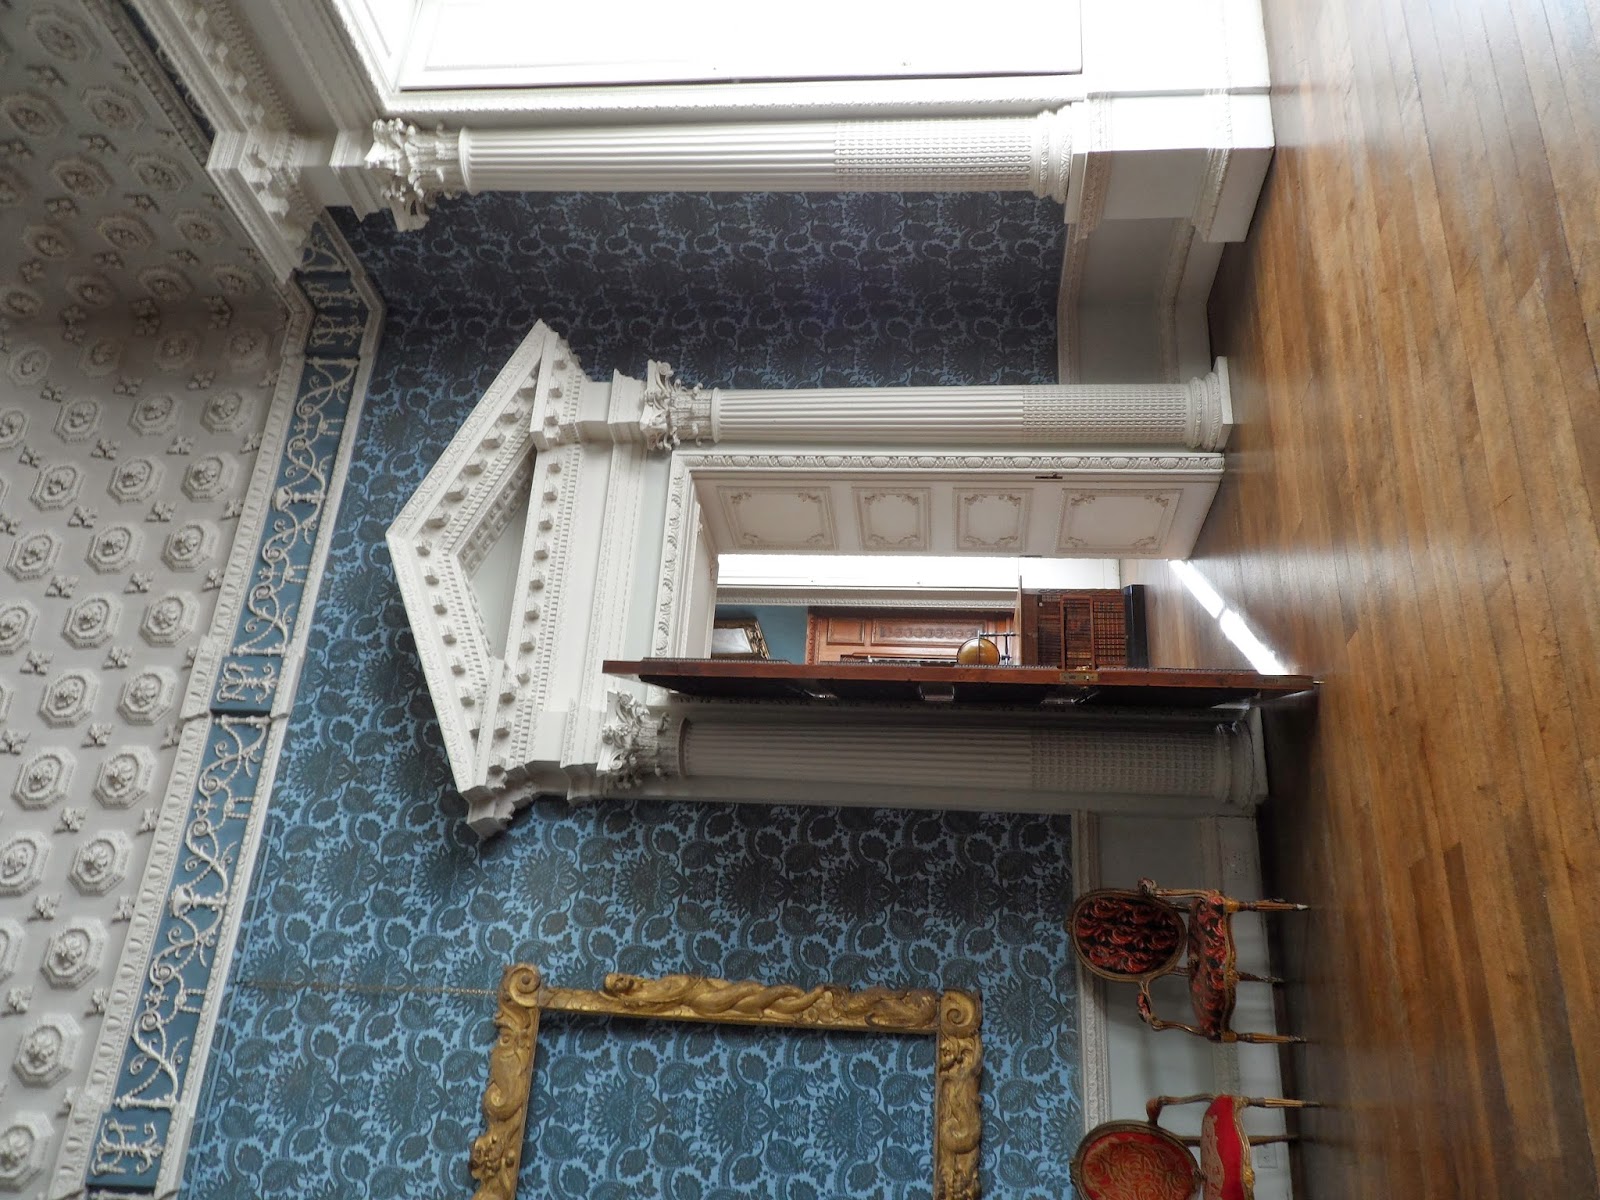
This is the first room you enter. Its purpose is clear - beautiful and impressive - obviously for entertaining! The interiors are quite a shock if you look at the outside first. It is very busy and largely in the Rococo style. Most of the interiors are attributed to Luke Lightfoot. This ceiling is lurrrvely. My boyfriend and I had a good old chat with a volunteer working there and when I mentioned that Lightfoot's ceiling work reminds me of Robert Adams' he said that Lightfoot's team was largely made up by Adams' plasterers and workers! That will be why then :)

 
The hall is made up of 4 niches like this. Each one has a bust in it that is an allegory of summer, winter, autumn or spring.

 
This is one of the windows with a broken pediment design above. Each opening of the broken pediments dotted around the house usually have a vase or porcelain placed in-between (you can see it here very vaguely).


Detailing of what I think was the drawing room. The coffered ceiling is not so much to my taste because you can tell it is stucco work and not actually sculpted.

 
The wallpaper on the other hand is pretty. The colour was all the rage at the time. I think it was Prussian Blue. The texture of the wall paper is like velvet. The National Trust have an example of the wallpaper placed on a table in the room so that you can feel it. It is prone to fading and although it has been restored once it has begun to fade again, in as little as 30 years (I think). My boyfriend pointed out that the house must be built in some direction or other because it is the wall paper to the left of this picture that has faded the most. The patch of faded wallpaper is situated off centre to the windows to the right of this picture and therefore he deduced that the sun must rise in a certain direction to the house and therefore...

 
It was this room that housed all their wonderful portraits by Antony Van Dyck. For a small country house they have loads!! They're brilliant. They are all within the generation of Sir Edmund Verney. As he was close to the King, he shared his court artist: Van Dyck. Van Dyck was the court painter for a decade.

 
This is the library.
 
 
I think I took this picture because I was impressed by the idea that a fireplace would have Helios' face on it. I still think its brilliant every time I see how fit for purpose old furniture and buildings were - both in decoration and function.

 
This is, quite frankly, horrific. Remember the stucco work that was just OK in the drawing room? This is not OK, at all. The Etruscan motifs on top of a pastel pink background as well? REALLY?!? The staircase though is absolutely gorgeous and is almost art nouveau 150 years before its time! Of course I didn't get a picture of it because I suck. Notice how badly the sun has ruined what would have been a lovely floor.

 
This room I love and hate in equal measures. I love that I've just studied a decorative art course and the Chinoiserie dotted about everywhere makes me feel clever because I know what it is. I equally love the carving below. But, I just cannot handle the colours. Interestingly, the volunteer said that one of the only genuine things in this room are the nodding dolls. If I'd been asked to point out the Chinoiserie in this room I would have pointed at those first. There is also a gorgeous genuine Chinese dressing table in this room too. It is an example of when the Chinese made things especially for us and overused oriental motifs. Oh and, the nodding dolls would nod as you entered the house! ha


Tea party decoration in the tea party/ Chinese room !
 
 
This, I THINK, was a washing machine from back in the day...
 
I'm really sad that I never took any pictures of the things in the house that were related to Florence Nightingale. Before, during and after the Crimean war she stayed here. Her sister lived here. It was at a desk that they still have on display that she wrote her medical handbook! The house has her bedroom and living area still in tact. One really odd thing they have however is an orange that Florence gave to a soldier. I don't know how they preserve it, how they acquired it or why the hell they would want it but hey ho.
 
Another place everyone should visit!
x